
Temporary Shelter Lighting for Outdoor Access at Evacuation Centers
Plan temporary shelter lighting for exterior arrival routes, reporting points, supply services, occupied surroundings, documented power, and shift handover.
Temporary shelter lighting needs a clear distinction between outdoor access, support services, and the lighting accepted inside occupied shelter spaces. A mobile tower may support an exterior arrival route, information point, or supply-service area after the responsible shelter organization accepts the layout. It does not establish that a building is a suitable shelter or replace indoor emergency lighting and accessibility provisions. Start with the actual route and service functions, then assess shadows, glare, equipment footprints, power, and interruptions. This guide concerns temporary exterior lighting around an evacuation center, with shelter management retaining control of occupancy and operations.
Separate the lighting functions before choosing equipment
Temporary shelter lighting covers several functions that need different acceptance processes. Indoor emergency lighting serves the occupied facility's own safety arrangements. Task lights support specific work such as checking information or handling supplies. Mobile outdoor area lighting can support designated exterior routes and services when the site authority accepts that role. Buying one type does not establish that the others have been provided.
Describe the requested equipment by its actual function and environment. A canopy lamp or an indoor exit fixture is not equivalent to a mobile tower intended for an exterior service compound. Conversely, an outdoor tower should not be represented as a replacement for the indoor lighting accepted for occupancy. The following sections focus on the exterior layer, including power, positioning, user views, and changes through an overnight shelter shift.
Start at the designated arrival point
Identify the accepted drop-off, parking, and pedestrian arrival points with shelter staff. Trace the route to the entrance they designate for use. Check signs, turns, barriers, and changes in level under the developed layout. A tower aimed toward the largest doorway may not illuminate the route people are actually authorized to use.
Describe the route as a sequence of decisions. A visitor needs to recognize where to report, which way to move, and where the next information point is located. Check those decisions from the direction of approach rather than judging the scene from beside the tower. Keep the equipment's full support envelope and connections outside the accepted movement space.
Coordinate lighting with the accessibility assessment
ADA emergency-planning resources discuss access and communication for people with disabilities in emergency programs. That context is relevant when the responsible team reviews a shelter route, but additional light does not establish accessibility compliance. The team must assess the physical route, entrance, communication arrangements, and other provisions independently.
Ask the responsible users to review the lighting along the accepted route, including entrances and signs serving people approaching at different heights and speeds. Direct lamp exposure, an obscured turn, or a shadow across a change in level should be recorded as a specific issue. Correct it within the accepted plan and repeat the check. Avoid describing a route as accessible solely because its pavement looks bright in a photograph.
Make the reporting point usable without shining into faces
Staff at an information or registration position may face visitors, forms, screens, and entrance signs. Assess each view. A lamp placed behind a visitor or directly ahead of a staff member can create an uncomfortable arrangement even where the surrounding area appears bright. Glazing, reflective signs, and wet surfaces can change the observed result.
Adjust direction or position with shelter staff and record the accepted settings. Revisit the decision if the desk, queue, or entrance changes. Lighting should support the actual reporting task, not create an illuminated area that people mistake for the reporting point. Keep any information-display and effective-communication requirements under the shelter's own review.
Separate supply services from visitor circulation
Determine where supplies are received and how they move to the designated service space. Evaluate that task with representative vehicles, packaging, and handling arrangements present. A vehicle body, an open door, or stored cases can block a beam that appeared useful in an empty yard. Check the task at the working position and the adjacent pedestrian approach.
Do not expand receiving into the accepted arrival route to reach a brighter spot. Review equipment positions with the shelter's logistics team and document any local task lighting. A late delivery should not prompt informal tower relocation that alters visitor access. The service record should identify which arrangement was checked and who can approve a change when incoming supplies affect the layout.
Protect occupied rooms and tents from unnecessary spill
An exterior access light can also enter occupied windows, tent openings, or waiting spaces. Inspect those views with shelter personnel, especially where people remain for an extended period. Direct lamp exposure and reflected light need to be considered alongside the intended outdoor task. A useful route arrangement should not be judged only by its appearance from the equipment position.
Keep the lighting scope explicit. This article does not prescribe indoor sleep, medical, or emergency-lighting requirements. The shelter team determines those arrangements separately. Record the exterior lamp direction and any occupied opening assessed during acceptance, then review it when tents, partitions, or waiting positions change. This preserves the distinction between an accepted outdoor service and an unverified claim about lighting the entire center.
Choose ground and service access before mast settings
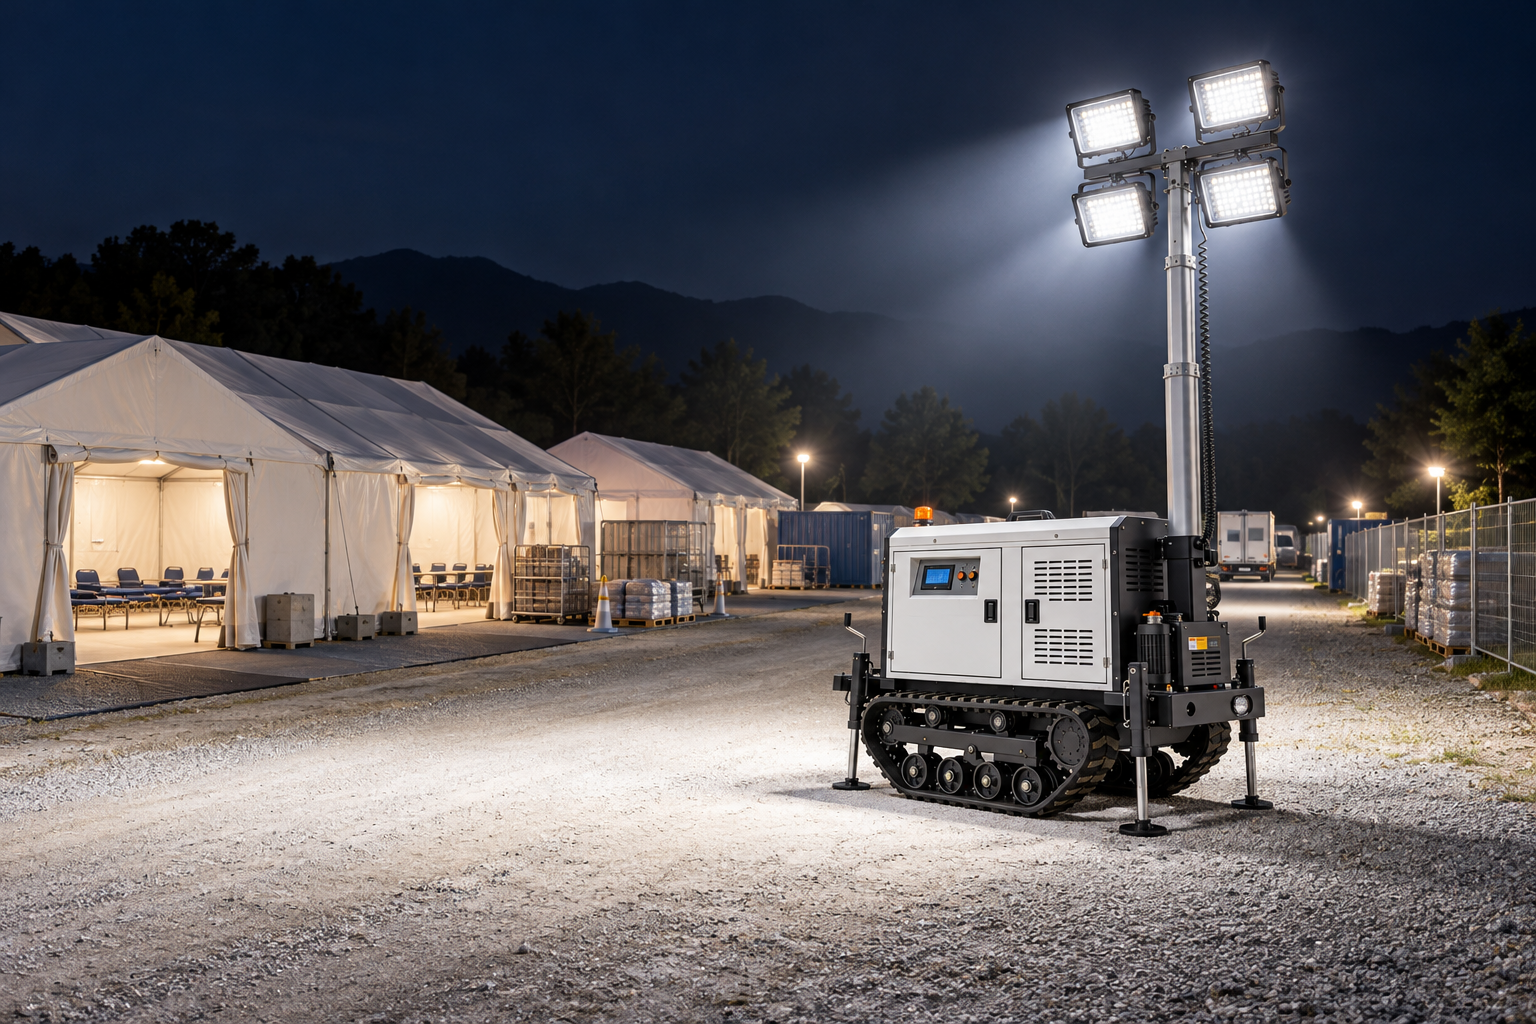
Ask the competent site team to assess the intended footprint and approach using the exact equipment instructions. A tracked chassis does not prove ground bearing capacity or permission to cross an uncertain surface. Include pavement edges, drainage features, buried services, and the full deployed support envelope in the assessment.
The operator must be able to reach controls, panels, and connections without passing through an occupied or restricted shelter function. Review that access with vehicles and supplies in their operating positions. Allow room for controlled recovery as well as normal use. If each service visit requires obstructing the designated entrance or public route, resolve the location before deployment rather than accepting the inconvenience as a lighting requirement.
Record the exterior functions separately
This original qualitative table supports discussion with shelter staff. FEMA's incident-management resources provide coordination context, and ADA emergency-planning resources provide accessibility and communication context. Neither source certifies the illustrated equipment or supplies illumination values for the listed functions.
| Exterior function | Inspect with shelter staff | Record for the incoming shift |
|---|---|---|
| Arrival route | Signs, turns, transitions, and direct glare | Designated entrance and accepted route |
| Reporting point | Faces, forms, screens, and reflected light | Desk orientation and lamp aiming |
| Supply services | Vehicle shadows and visitor separation | Receiving position and handling boundary |
| Occupied surroundings | Light entering windows or tent openings | Areas checked and aiming restrictions |
| Tower service | Operator access and recovery space | Service contact and retained lighting function |
Match power support to the actual shelter schedule
Record which exterior functions must remain available and for how long, including setup, delayed arrivals, maintenance, and removal. Request runtime evidence for the exact lighting setting and conditions. A generic all-night statement does not establish that the offered configuration can support the shelter's particular access and service profile.
Determine how charging or fuel support reaches the accepted equipment position without blocking visitors. For a connection to site power, the responsible electrical team reviews the source, protection, connections, and route. Keep the lighting duty separate from medical, cooking, communications, or other loads unless those loads have been explicitly accepted. An available outlet does not authorize an incoming crew to expand the supply arrangement.
Review generator placement around occupied spaces
If portable generators support the exterior lighting, use CDC generator-safety guidance with the exact instructions and competent installation review. Shelters can contain occupied trailers, rooms, tents, and partly enclosed service areas. Assess those surroundings independently of whether the lighting appears to function. Carbon monoxide cannot be evaluated by smell or visible exhaust.
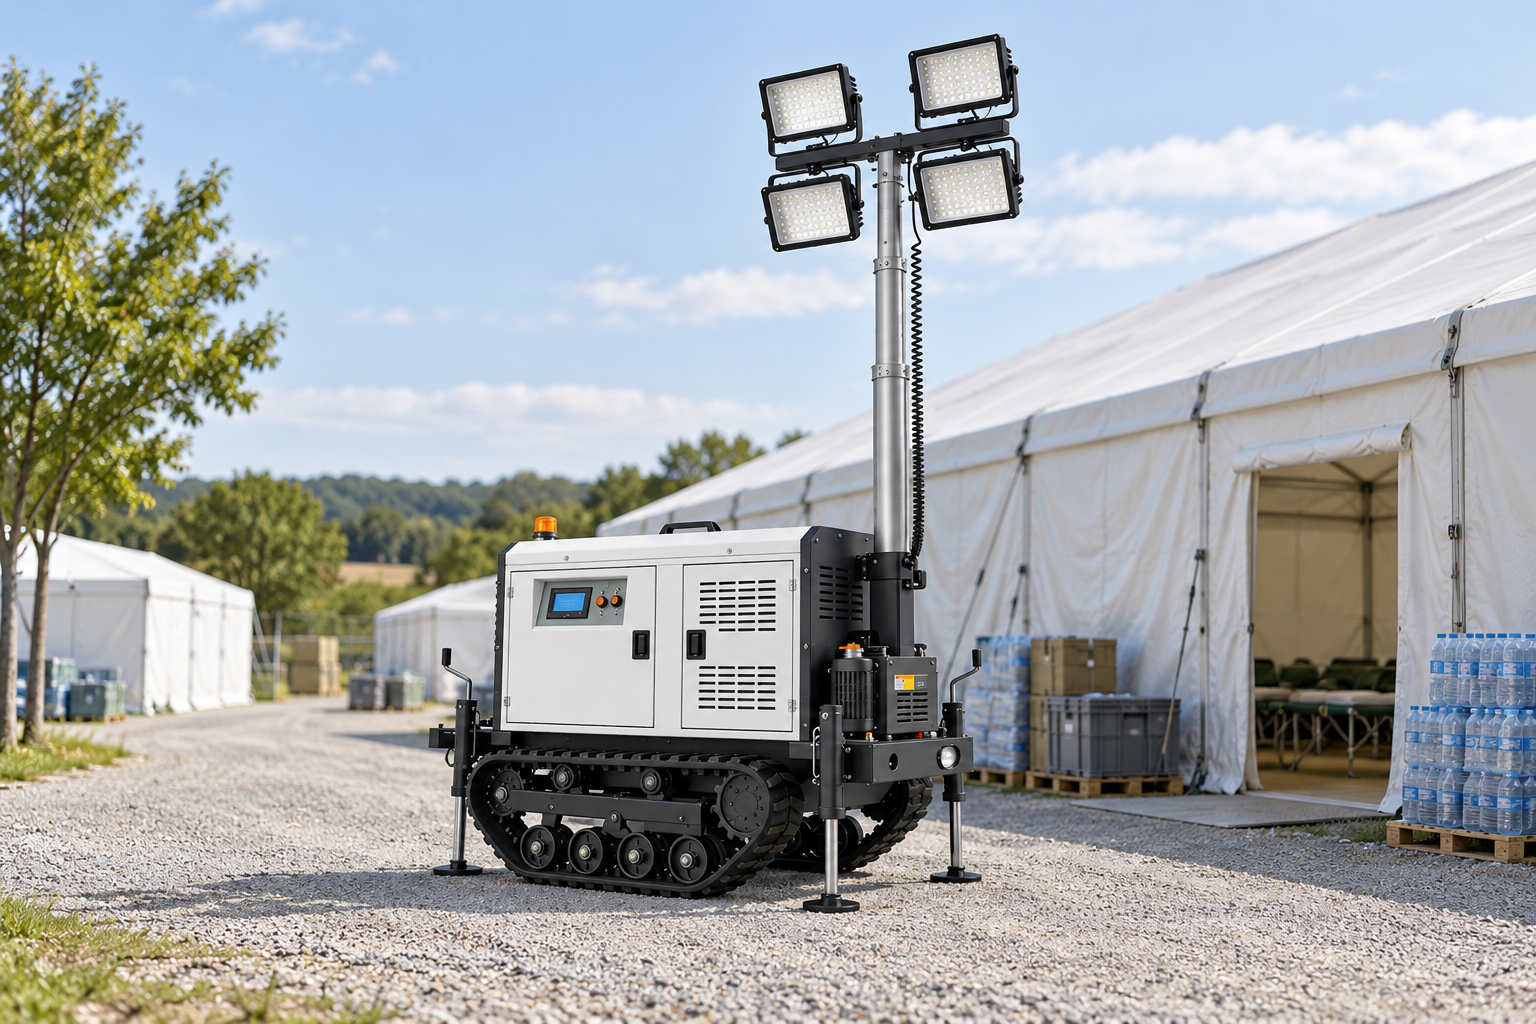
Do not place a running portable generator inside an occupied enclosure or assume that an open doorway makes that arrangement acceptable. Review integrated generating equipment for its own configuration as well. Where the proposed position cannot be accepted, reassess the power plan or location. The tower illustrations are product-reference-based scenes; they do not approve an exhaust arrangement or establish the offered unit's power specification.
Agree how an interruption is communicated
Identify the shelter contact who must be notified before lighting service or relocation. Specify the accepted service window and the exterior function maintained during interruption. The operator should know which changes require permission instead of assuming that a small aiming adjustment is harmless to the reporting point or entrance approach.
Shelter layouts can change quickly as visitors and resources arrive. Keep lighting review connected to updates of the designated entrance, queues, service spaces, parking, and occupied surroundings. A new arrangement may require a new after-dark check even if the tower remains where it was. Record the change and its effect, so the next shift inherits an understandable exterior service rather than unexplained equipment settings.
Verify the developed layout after dark
Inspect the accepted arrival route, reporting position, supply-service area, and tower access with representative activity and vehicles present. Ask the people responsible for those functions to identify shadows, reflections, or confusing transitions. Where measurements are required, the team defines the instrument, measurement plane, positions, and acceptance criteria. This guide does not establish an accessibility or illumination threshold.
Correct each issue and repeat the affected check. Record mast position, lamp aiming, power mode, surrounding objects, and the exact functions assessed. Note any area outside the acceptance scope. A photograph of bright ground cannot establish that every sign or approach is usable, and the record should not imply that an exterior tower approves occupancy or the indoor lighting arrangements of the shelter.
Procure equipment for a bounded exterior role
Give suppliers the accepted outdoor functions, duty, footprint restrictions, power arrangements, and service requirements. Request configuration-specific drawings, instructions, relevant photometric information, and documented operating limits. Keep indoor emergency lighting, clinical tasks, accessibility provisions, and shelter suitability under the responsible teams' own processes.
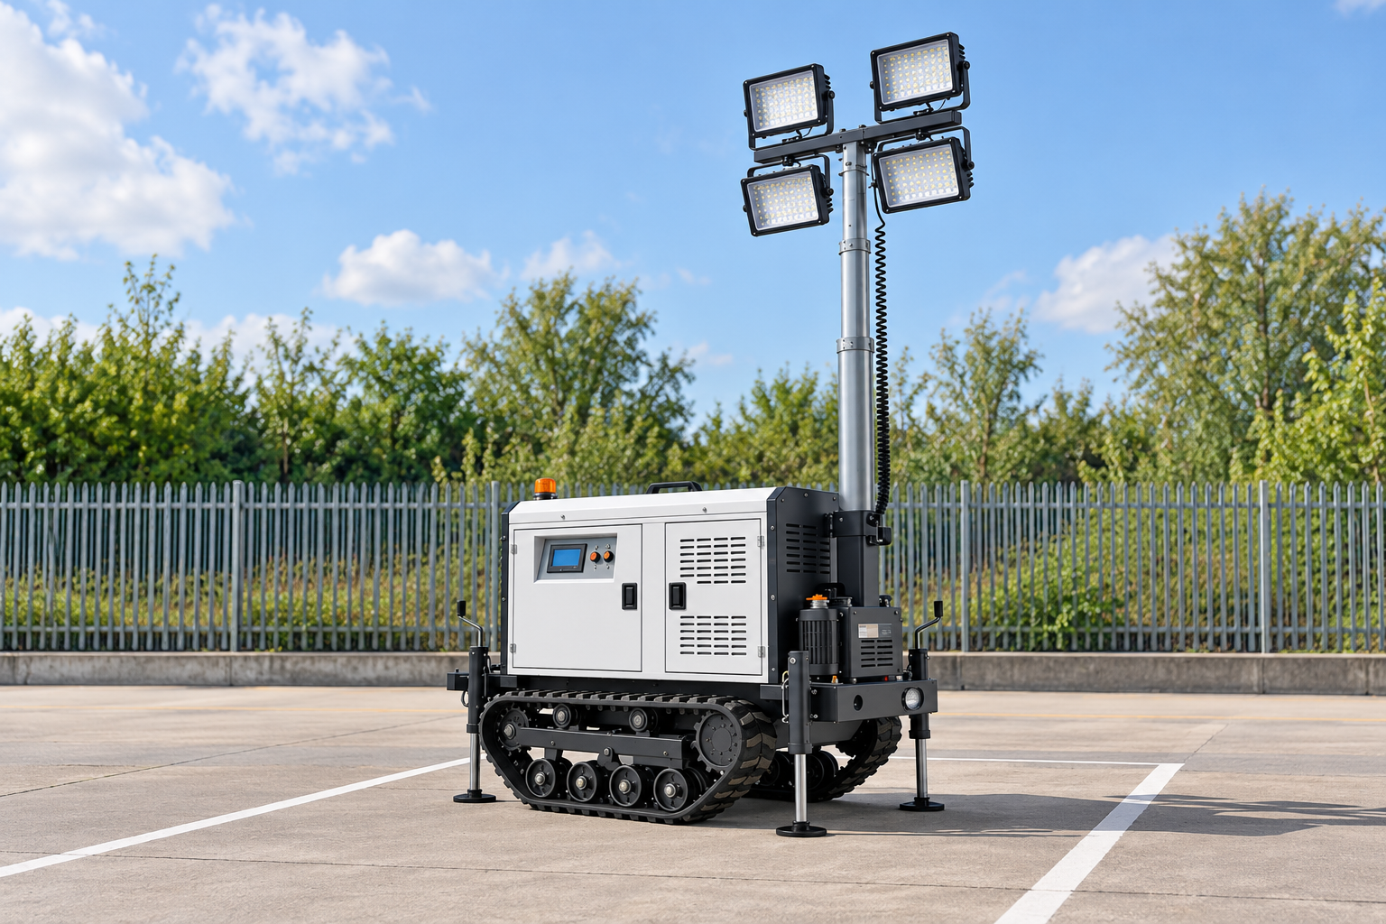
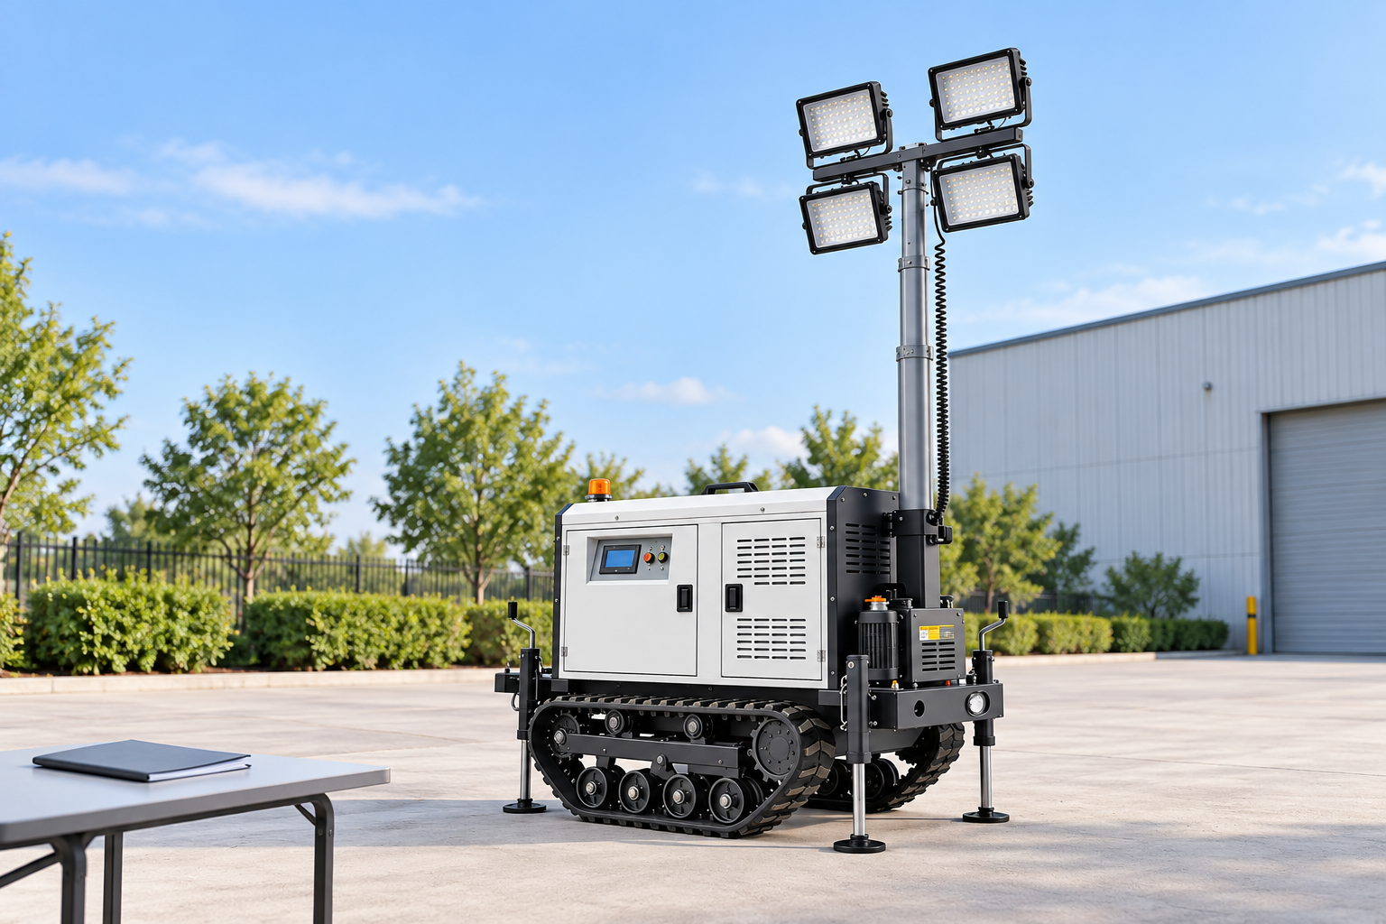
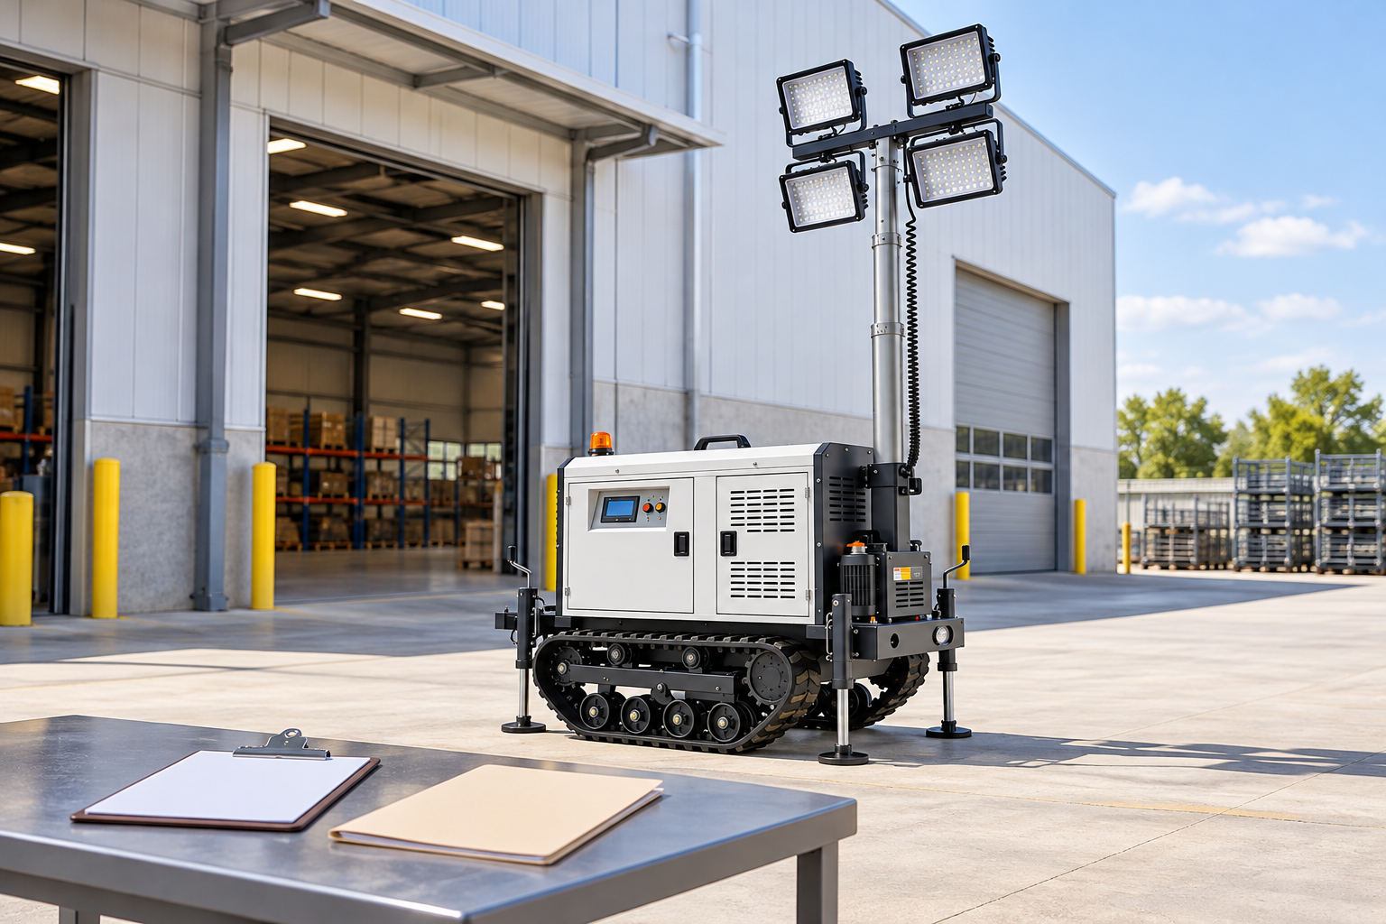
Use the Keyyou tracked mobile tower product page as a real equipment reference, then confirm the offered lamp arrangement, power system, support envelope, and maintenance access directly. The illustrations do not establish output, runtime, certification, or accepted spacing. Procurement should connect the delivered equipment to an explicit exterior task and a verifiable site record, with the shelter organization retaining control of the routes and functions it supports.
Equipment planning and complementary guides
Discuss the exact offered configuration with the Keyyou tracked mobile tower product team. Use the mobile light tower guide for the wider equipment context, then consult glare-control planning and light tower maintenance for complementary decisions.
Generator safety education
This CDC video explains carbon-monoxide precautions for portable generators. It supports the power-planning discussion above and does not certify the illustrated tower, establish its power specification, or approve the proposed installation. Apply the exact equipment instructions and responsible site review to any integrated generating system.
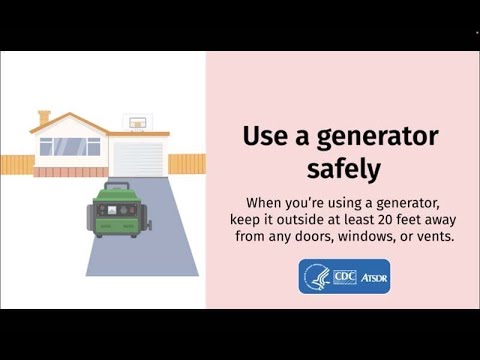
Watch CDC: Use a Generator Safely.
Frequently asked questions
Does exterior lighting establish that a shelter is suitable?
No. The responsible shelter organization determines occupancy, building suitability, indoor emergency lighting, accessibility, and other requirements. This article concerns a bounded exterior lighting service. A bright entrance does not establish that the building or its internal systems have been accepted.
Can a tower footprint occupy the designated arrival route?
The full support envelope, connections, and service activities should remain in an accepted equipment area outside the route. Making a support leg visible does not resolve an obstruction. Review the developed layout with shelter staff and retain their designated arrival, entrance, and service arrangements.
Which surroundings should be checked after dark?
Check the accepted arrival route, reporting position, receiving area, tower access, and occupied windows or tent openings affected by the light. Record glare, shadows, or confusing transitions from the relevant users’ positions. Reassess after changes to entrances, queues, tents, vehicles, or the tower arrangement.
Reference sources and scope
These references support the specific organizational, task, access, or generator-safety context described above. They do not endorse Keyyou equipment or establish its output, runtime, certification, or site acceptance. The decision table is an original qualitative planning tool; exact criteria must come from the responsible team.